Capabilities
Structural Engineering
Sculpture at architectural scale is a structure. Our engineering team calculates every piece over three metres against the site wind speed, designs the internal frame and anchoring, and issues signed calculations that a building control officer or a local engineer of record can check.
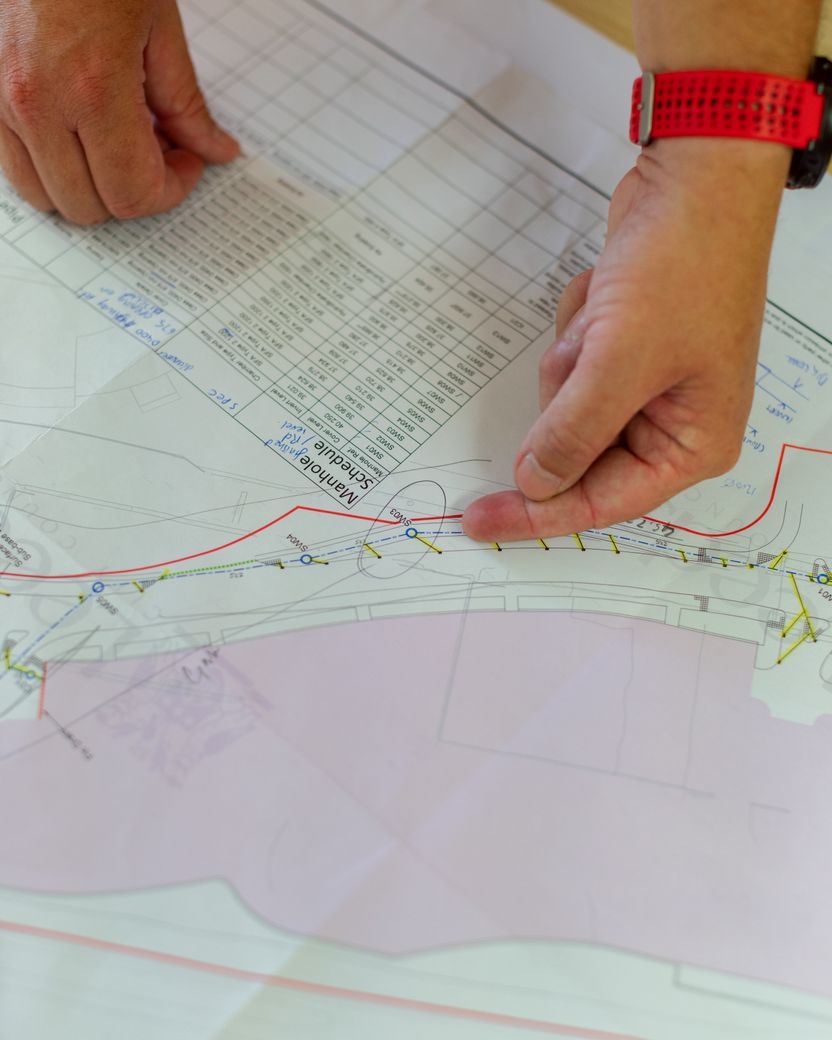
In the workshop
What we do
Analysis begins with the site: basic wind speed, terrain category, altitude and topography factors, and the exposure of the specific position rather than the town it sits in. For conventional forms we derive pressure coefficients from EN 1991-1-4 or ASCE 7 as the jurisdiction requires; for helical, perforated and highly three-dimensional forms we use published wind tunnel data or, on the largest commissions, commission testing. Models are built in Robot Structural Analysis and hand-checked at the critical section, because a single-source digital result on a bespoke geometry is not something we are willing to sign. Internal frames are designed in S355 or 316L depending on the shell material, with connections detailed to be welded in the workshop rather than site-bolted wherever the transport envelope allows. Base fixing design covers the holding-down bolt layout, plate thickness, grout specification and the loading plan — vertical load, overturning moment, shear and, where relevant, the accidental vehicle impact case. We issue the loading plan to the project engineer rather than designing the foundation ourselves, because bearing capacity is a site question. Serviceability is checked as well as strength: tip deflection under the serviceability wind case is agreed with the facade or landscape consultant, typically at L/120 for cantilevered work. Calculations are issued signed, with the assumptions listed on the front sheet so they can be challenged.
Stage by stage
How it runs
Typical durations for this stage. They are what we programme against, not best cases.
Site parameters
Wind speed, terrain, topography, exposure and any jurisdiction-specific requirements confirmed in writing.
Typical duration: 3 days
Analysis and framing
Model built, hand-checked at critical sections, internal frame and connections designed.
Typical duration: 2 weeks
Anchoring and loading plan
Base plate, bolt layout and loading plan issued to the project engineer for foundation design.
Typical duration: 1 week
Issue and independent check
Signed calculations issued; local engineer of record coordination where required.
Typical duration: 1–3 weeks
Plant and codes
Equipment and standards
Named machinery, the codes we work to, and the certifications behind them.
The plant list and workshop headcounts are not published yet. Ask us and we will send the current equipment register.
In the meantime
- How this discipline runsThe stages above, with the durations we programme against.
- All capabilitiesThe other seven disciplines a commission passes through.
- Inside the factoryWhat we can say about the plant today, and what is still being confirmed.
At handover
What you receive
Drawings, calculations, files and certificates issued as part of the commission — not on request.
Signed calculation pack, general arrangement and anchoring drawings, base loading plan, welding procedure specifications, and a lifting plan with designated rigging points.
Need structural engineering on a live project?
Send the drawing, the model or the photograph you have. We will tell you what is achievable at that scale, what it will take, and what it will cost.
We respond to every quote request within one working day