Capabilities
3D Design
Every commission begins as a drawing and becomes a digital model before any material is cut. Our design team develops concepts, sculpts them digitally, and produces the visualisations and physical maquettes a client needs in order to approve a piece with confidence rather than hope.
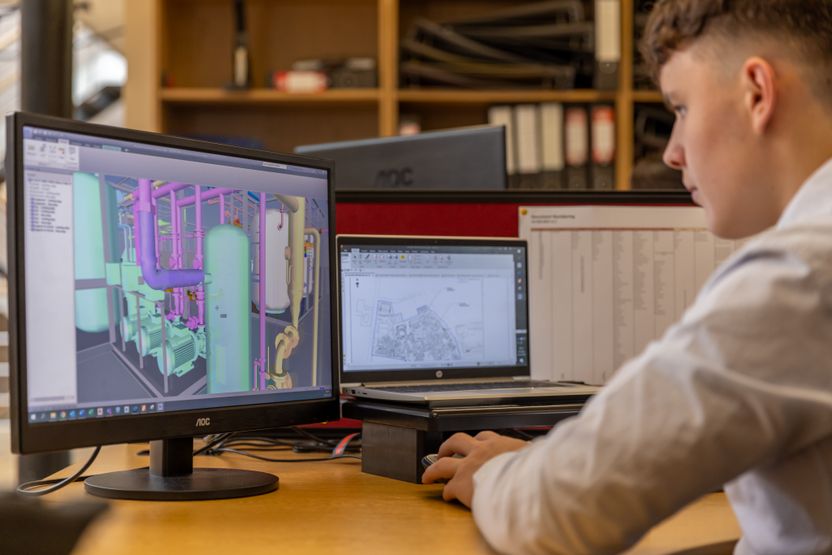
In the workshop
What we do
Concept development runs in parallel across two or three directions so a client is choosing between real options rather than approving the only one presented. Forms are sculpted in ZBrush where the subject is organic and modelled in Rhino with Grasshopper where it is geometric or parametric, then reconciled into a single watertight NURBS or mesh model that the fabrication and engineering teams both work from. Visualisation is done in Blender Cycles, set into the client’s own site photography at the correct camera height and lens length, because a render at eye level from a plan viewpoint misrepresents scale in a way that causes expensive surprises later. Where planning consent is involved we produce verified views to the authority’s specified viewpoints and supply the model in the format the planning consultant requires. Physical maquettes are printed on our own SLA machines at 1:20 or 1:10 and hand-finished; for civic work they are produced robustly enough to be handled at public consultation. Models are held to a 0.1 millimetre tolerance for print and are checked for manifold geometry, wall thickness and draft before any tooling path is generated. Files are issued in STEP, IGES, OBJ and DWG as required, and every revision is versioned so that the model the foundry works from is provably the model the client approved.
Stage by stage
How it runs
Typical durations for this stage. They are what we programme against, not best cases.
Brief and site analysis
Sight lines, viewing distance, programme and budget band established before any form is drawn.
Typical duration: 1 week
Concept directions
Two or three developed directions with indicative bands, presented as visualisations in your own site photography.
Typical duration: 2–3 weeks
Maquette
The selected direction printed and hand-finished at 1:20 or 1:10 for physical review.
Typical duration: 1–2 weeks
Developed model
Watertight production model reconciled with engineering, issued for fabrication.
Typical duration: 2 weeks
Plant and codes
Equipment and standards
Named machinery, the codes we work to, and the certifications behind them.
The plant list and workshop headcounts are not published yet. Ask us and we will send the current equipment register.
In the meantime
- How this discipline runsThe stages above, with the durations we programme against.
- All capabilitiesThe other seven disciplines a commission passes through.
- Inside the factoryWhat we can say about the plant today, and what is still being confirmed.
At handover
What you receive
Drawings, calculations, files and certificates issued as part of the commission — not on request.
Concept visualisations, verified views for planning, physical maquette, production model in your chosen exchange format, and a versioned revision history.
Need 3d design on a live project?
Send the drawing, the model or the photograph you have. We will tell you what is achievable at that scale, what it will take, and what it will cost.
We respond to every quote request within one working day